
A garage can look fine from the driveway and still feel frustrating every day: stained concrete. Loose equipment, crowded walls, and no clear place to put the items you use most. A useful before-and-after gallery shows more than a polished final photo. It connects the visible problem to the floor, storage, or complete system chosen to solve it.
A garage transformation before and after comparison should show the starting condition, the improvements made. And the practical result, such as a cleaner floor, organized storage zones, or more usable space.
The examples below are representative and focus on outcomes homeowners can evaluate: how a durable floor changes maintenance. How cabinets and overhead racks reduce clutter, and how coordinated planning brings the whole garage together. For more detail on the storage side of a project, explore these organized garage storage solutions. The most helpful photos also reveal what changed beneath the surface, from professional preparation to storage designed around daily use.
What Garage Transformation Before And After Photos Reveal
A useful before-and-after image does more than show a cleaner room. It helps you connect the visible problem to the work that solved it, then assess how the garage may function afterward. That matters when the starting point is a worn, cluttered, or underused garage, where the biggest improvement may be practical as much as visual.
Garage Kings describes its work as complete garage transformations that can combine floors, storage, and garage doors. The result is a broader design conversation than choosing a new surface alone. A gallery may include floor-only, storage-focused, or coordinated full-system examples. So look closely at what changed in each image rather than treating every finished photo as the same type of project. Explore complete garage transformations to see how the broader service model is presented.
Start With The Problem You Can See
In the before image, identify the condition that limits the space. Is the floor visibly worn? Are belongings taking over the parking area? Does the garage look unfinished or difficult to use? The strongest galleries make that starting point easy to understand. They show the original condition from a comparable angle, with enough of the room visible to establish its layout and the scale of the challenge.
The after image should then reveal a specific response, not simply a different color palette. A complete transformation may coordinate professional installation and premium materials across several parts of the garage. Look for evidence of a planned result: a finished surface, defined storage zones. And a door or other feature that supports the way the homeowner intends to use the space. Garage Kings positions professional installation and premium materials as part of this complete-transformation model. Learn more about complete garage transformation options.
Read The Outcome, Not Just The Contrast
Ask what the finished image makes easier. A clear floor can make parking or walking through the garage more straightforward. Purposeful organization can make tools and household items easier to locate. A coordinated design can make the garage feel like a usable extension of the home rather than a place where overflow accumulates. These are reasonable visual outcomes to evaluate, while project-specific claims require supporting details that a photograph alone cannot provide.
Garage Kings consultations can include 3D design visualization, custom project planning, and bundle recommendations. That planning step helps translate an appealing image into questions about your own layout, priorities, and scope. It also keeps the gallery in perspective: use the photos to identify possibilities, then confirm what is appropriate for your garage with a professional.
Q: What should I look for in a garage transformation before and after photo?
A: Look for a clear view of the original problem, the visible elements that changed, and the practical outcome the finished space appears designed to support. Do not assume the same scope or result will apply to every garage.
Before And After: A Single-Car Garage Floor And Storage Reset
Consider a representative single-car garage with worn concrete underfoot, scattered tools along the walls, and seasonal items competing for parking and walking space. The goal is not to make the room look staged for one photograph. It is to create a cleaner, more usable space by treating the floor and storage plan as one coordinated reset.
Start With The Surface
A professional floor installation begins with preparation rather than color selection. The concrete can be diamond-ground to prepare the surface, followed by a base coat, decorative vinyl flakes, a receiver coat, and an industrial-grade topcoat. Garage Kings documents polyaspartic and epoxy systems for durable, showroom-quality surfaces. With listed benefits that include resistance to stains, chemicals, moisture, scratches, and wear, plus easier cleaning and slip resistance. See examples of garage floor coating results.
The flakes do more than add visual texture. They help the finished floor feel intentional and can soften the appearance of everyday dust and marks between cleanings. Garage Kings offers 14 signature flake blends, giving the homeowner a way to coordinate the floor with cabinets, walls, or the vehicle that normally occupies the space. The right choice should support the room’s overall design, not compete with it.
Assign Every Zone A Job
Once the floor is clear, storage decisions become easier to evaluate. A representative reset might place frequently used tools in accessible drawers or slatwall hooks. Cleaners and automotive products inside a cabinet, and seasonal items in less accessible overhead storage. Cabinet systems can include wall-mounted or base cabinets, workstations, workbenches, tool storage, slatwall panels, hooks, and drawers. Ceiling-mounted racks reclaim vertical space and free valuable floor area. Explore organized garage storage solutions for the available approaches.
- Keep a clear walking route from the entry to the vehicle and primary work area.
- Store tools and cords so they do not become trip hazards.
- Use cabinets or bins for cleaners and car products instead of leaving them on the floor.
- Reserve accessible storage for items used weekly, not only items that are easiest to put away.
The Practical After
The finished result is a single-car garage that supports daily routines: the floor is easier to sweep and wipe. Supplies have visible homes, and the open area can shift between parking, projects, and household overflow. Organization and safety work together. A garage safety guide recommends keeping areas walkable and free of clutter, properly stowing tools and cords, and placing cleaners and car products in a cabinet or bin. Bright lighting that is easy to turn on from the entry also improves visibility. These details turn a visual before and after into a more useful change in how the garage operates.
Before And After: A Two-Car Garage Full System
A two-car garage has to support more than parked vehicles. It may also hold tools, sports equipment, seasonal items, automotive supplies, and household overflow. A coordinated transformation starts by planning those uses together instead of treating the floor, walls, and garage door as unrelated upgrades.
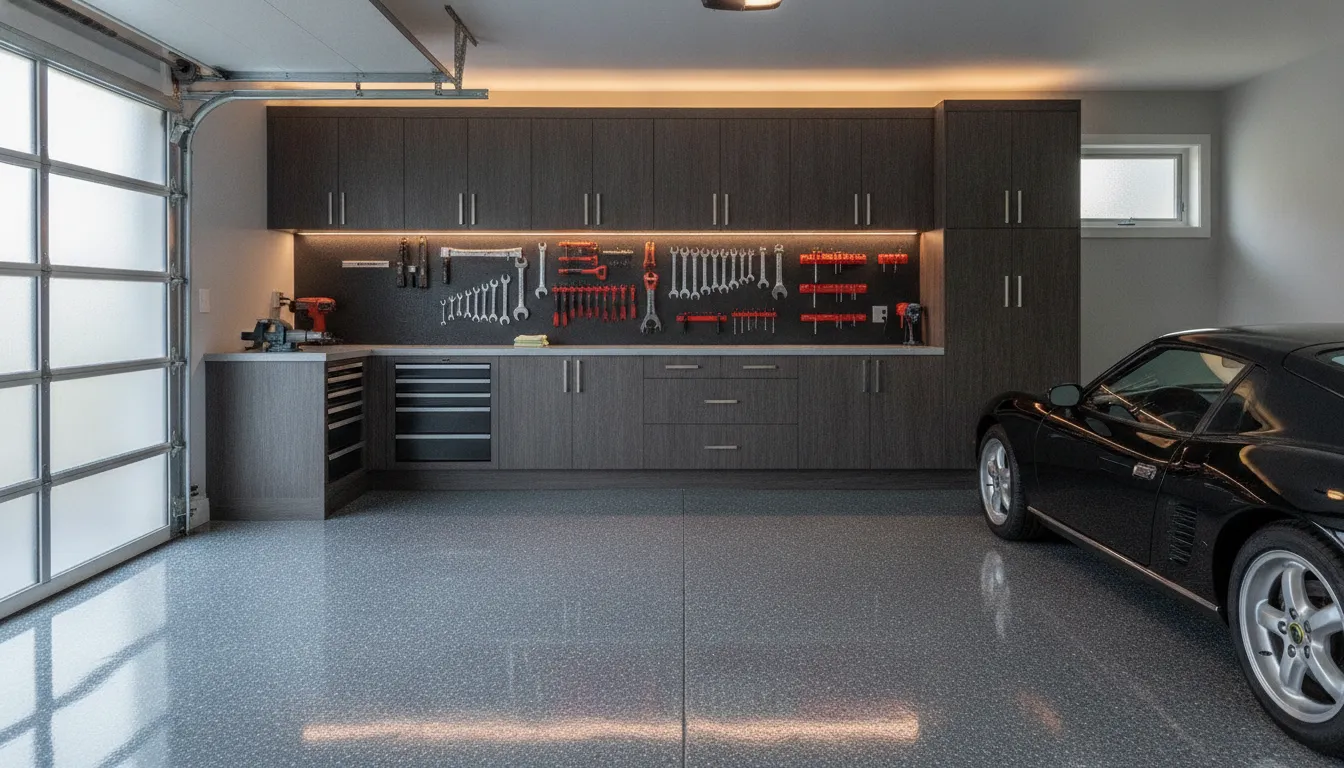
In a representative full-system transformation, the worn or cluttered starting point gives way to a durable finished floor. Purpose-built storage, and a garage door selected to fit the overall design. Garage Kings offers complete garage transformations that combine floors, storage, and garage doors, giving homeowners a way to plan the room as one connected space.
Plan Parking And Work Zones Together
Parking should remain the first planning priority, but it does not have to eliminate every other function. The design can identify where vehicles need clear access, then organize remaining wall and ceiling areas around daily tasks. A workstation or workbench can support projects without forcing tools across the parking area. Slatwall panels, hooks, and drawers can keep frequently used items visible and contained. While cabinets provide a cleaner home for supplies that do not need to stay in sight.
Overhead storage can reclaim vertical space and free garage floor area for vehicles, walking paths, or flexible work. This is especially useful for seasonal decorations and other items that need to remain accessible but are not used every day. Cabinet systems can also support tools, sports equipment, lawn supplies, automotive products, and household overflow, reducing the tendency for loose items to migrate into parking and work zones.
Connect The Floor, Storage, And Door Design
The floor establishes the visual foundation of the room. Storage finishes and the garage door should complement it rather than create a collection of disconnected surfaces. A coordinated palette can make cabinets, wall systems, and the door feel intentional, while a clear floor pattern helps the room look finished when the vehicles are parked.
Planning is easier when the homeowner can review the complete concept before installation. Garage Kings consultations can include 3D design visualization, custom project planning, and bundle recommendations. The company also documents an average of 2.3 services per project, although the right combination depends on the garage and the homeowner’s priorities.
Q: Does a full-system transformation mean every part of the garage must be redesigned?
A: No. It means the selected improvements are planned together. A homeowner may prioritize parking, a defined work zone, enclosed tool storage, overhead seasonal storage, or a new door appearance. The useful before-and-after comparison is whether those choices work together and make the garage easier to use.
The strongest result is not simply a cleaner photo. It is a garage where vehicles have room to park, tools have assigned homes. Seasonal items are stored overhead or behind closed doors, and the floor, storage, and door share a consistent visual direction.
How A Finished Garage Changes Daily Use
The most meaningful garage transformation before and after difference is often visible in ordinary routines. A finished garage is easier to walk through, easier to clean, and easier to use for more than parking. The improvement comes from coordinating the floor surface with storage zones, rather than treating each upgrade as a separate visual project.
A professionally installed floor coating creates a continuous surface that is designed to resist stains, chemicals, and moisture. Garage Kings also lists slip resistance and resistance to scratches and wear among its floor-coating benefits. In practical terms, that can make sweeping up tracked-in dirt, wiping away automotive residue, or maintaining the area around a workbench less frustrating than managing worn, porous concrete. The result is a floor that supports regular use instead of making every spill feel permanent.
Storage changes what remains on the floor. Cabinets, drawers, slatwall panels, hooks, and workstations can give tools, sports equipment, lawn supplies, automotive products, seasonal decorations, and household overflow a visible home. That makes it easier to find frequently used items and reduces the temptation to leave them in a driving or walking path. For additional planning ideas, review these garage storage improvements.
Overhead racks extend that organization upward. Ceiling-mounted storage can reclaim vertical space and free floor area, which helps preserve a clear walkway and gives vehicles more room to enter, exit, and park. It can also make a garage more adaptable. One area may support parking during the week, then function as a project or workshop zone when the vehicle is outside.
- Clearer movement: Walkable routes are easier to maintain when tools, cords, cleaners, and car products are stowed instead of scattered.
- More usable floor area: Overhead storage and planned cabinets keep more of the garage available for parking, projects, or seasonal tasks.
- Visible organization: Dedicated zones make it easier to return equipment to the right place after use.
- Flexible function: A coordinated floor and storage system can support both everyday parking and occasional workshop use.
Timing is another practical consideration. Garage Kings states that most projects are completed in a single day, although the exact schedule depends on the project and its scope. That combination of efficient installation and deliberate planning can help homeowners move from an underused garage to a cleaner. Safer, more flexible space without treating appearance as the only measure of success.
What To Look For In A Garage Transformation Partner
A convincing garage transformation before and after result starts long before the final photograph. When comparing providers, look for a process that connects preparation, materials, design, installation, and follow-through. The goal is not simply a cleaner-looking room. It is a garage that fits how your household parks, stores equipment, works, and moves through the space.
- Thorough surface preparation: Ask how the existing slab is evaluated and prepared. A documented process may include diamond grinding, a base coat, vinyl flakes, a receiver coat, and a protective topcoat. Preparation should be explained clearly, not hidden behind a vague promise of a durable floor.
- A defined material system: Confirm which coating system is recommended and why. Polyaspartic and epoxy systems serve different project needs, so the provider should connect the material choice to your garage conditions and intended use. You should also understand the expected benefits, such as easier cleaning and resistance to stains, chemicals, moisture, scratches, and wear.
- Coordinated design: A floor should not be planned in isolation when the project also includes cabinets, slatwall, overhead racks, or a garage door. Look for a design conversation that accounts for parking, walkways, work zones, storage access, and a consistent visual finish.
- Professional installation: Ask who will complete the work, what training they receive, and how the installation is managed. Garage Kings describes its installers as certified professionals who receive specialized training. That is a useful detail to verify during your consultation, along with the scope of work and preparation included.
- Local support with network backing: A local team should be accountable for your project, while a broader network can provide established training and resources. Garage Kings reports operating through more than 27 independently owned territories across North America. Use the locations page to identify the territory serving your area.
- Visual planning and proof: Ask whether the consultation includes 3D design visualization and custom project planning. Garage Kings says these options may be part of the consultation, along with bundle recommendations. Review before-and-after images critically: identify the original problem, the selected solution, and the practical outcome rather than relying on a staged image alone.
Finally, evaluate evidence in context. Garage Kings reports more than 10 million square feet of flooring installed and 57,708 customer reviews averaging 4.8 stars. These are brand-reported figures, so confirm that current totals and applicable service details match your local conversation. The company also states that most projects are completed in a single day, though the timing for your garage depends on its condition and scope.
| Before-and-after signal | What to verify |
|---|---|
| Floor condition | Surface preparation, coating system, and maintenance goals |
| Storage improvement | Assigned zones for tools, seasonal items, and household overflow |
| Full-system design | How the floor, storage, door, parking, and work areas fit together |
Frequently Asked Questions
Is it a good idea to transform an existing garage?
For many homeowners, yes. A coordinated update can turn worn concrete, scattered belongings, and unused wall space into a cleaner, more usable area for parking, storage, hobbies, or everyday projects. The right scope depends on the garage condition, storage needs, and how you use the space.
What does a complete garage transformation include?
A complete system can combine a professionally installed floor coating with cabinets, work surfaces, wall organization, overhead racks, and garage door services. Some homeowners choose one area first, while others plan several elements together for a consistent look and better use of available space.
How do I plan a garage transformation before and after project?
Start by identifying what is not working, such as stains, clutter, limited walkways, or poor tool access. Then note what must remain in the garage and where you need parking, work, and storage zones. A consultation may include 3D design visualization, custom project planning, and recommendations for combining services.
How much does a garage makeover cost?
There is no useful one-size-fits-all answer because the investment varies by garage size, surface condition, selected materials, storage components, and overall scope. A free, no-obligation in-home consultation provides a more relevant plan and estimate for your space without relying on generic online figures.
How long does a garage transformation take?
Timing depends on the services selected and the condition of the garage. Garage Kings states that most projects are completed in a single day, but that should not be treated as an absolute promise for every installation. Your consultation can clarify the expected schedule for the planned work.
Ready To Plan Your Garage Transformation?
A visual gallery can help you identify the flooring, storage, and coordinated design choices that fit your garage. A free, no-obligation in-home consultation gives you space to discuss your goals, explore custom planning, and see how 3D design visualization can shape the project before work begins. Schedule your free consultation with Garage Kings to get started.