
Garage storage renovation cost depends on more than how many cabinets you buy. The room’s dimensions, what you need to store, the storage system, installation scope, and any preparation work all affect the project. A clear plan helps you compare options fairly and decide which improvements will make the garage easier to use every day.
Request a garage storage consultation
What does a garage storage renovation include?
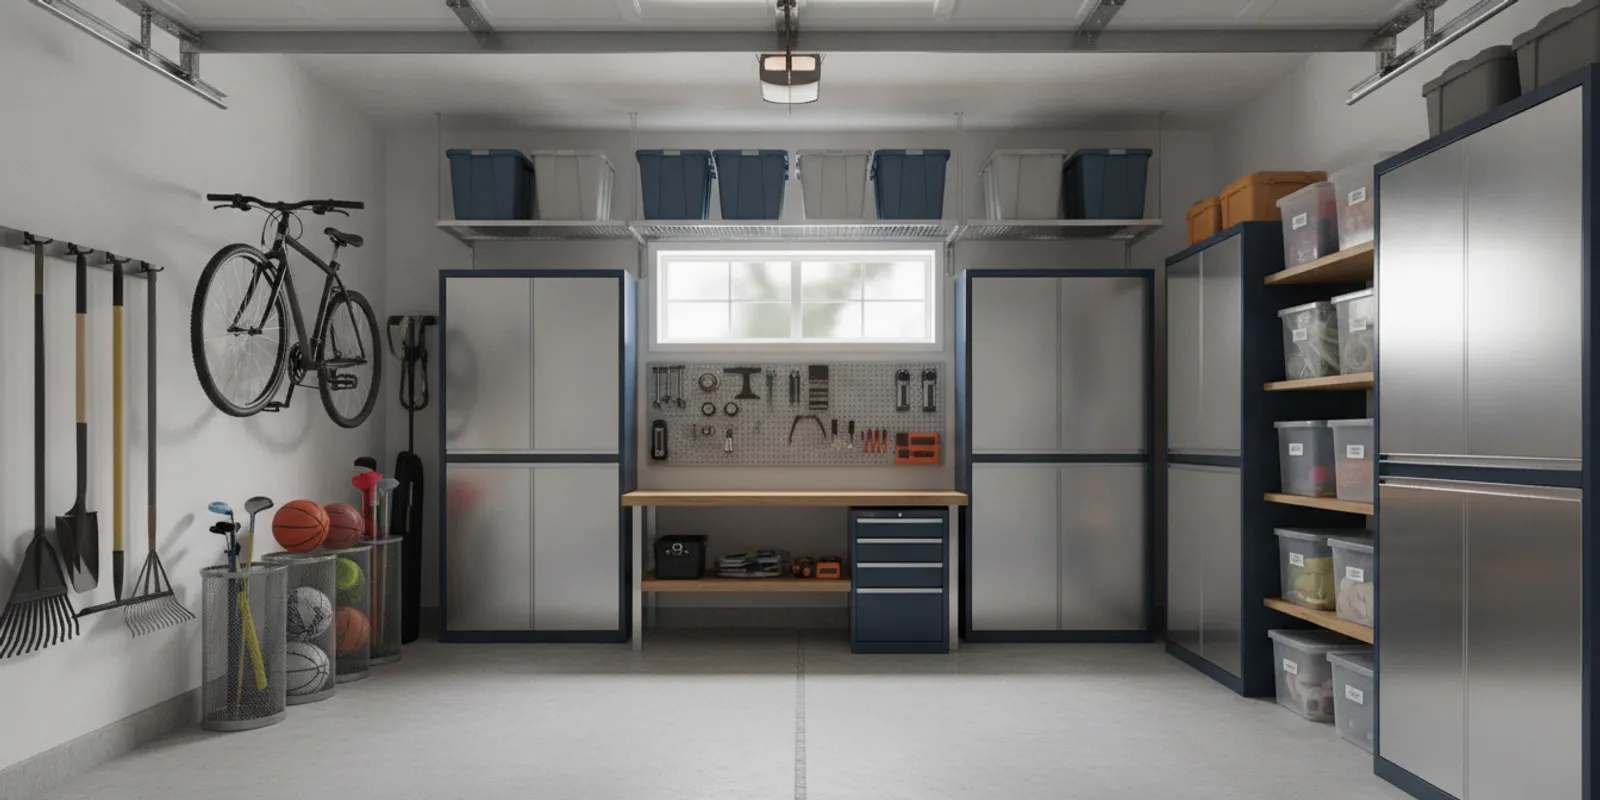
A storage renovation can be as focused as adding cabinets along one wall or as broad as reorganizing the whole garage around several storage types. Common options include steel cabinets, overhead racks, and wall-mounted slatwall systems. Some homeowners also plan storage alongside a floor coating or garage door work. The best scope depends on what is currently difficult: finding tools, keeping seasonal items off the floor, creating a work area, or making room to park.
Start by defining the outcome, not by picking products. “I want to put the lawn equipment away quickly” points toward a different layout than “I need a secure place for tools and chemicals.” If you are weighing several services, review the available garage services and identify the pieces that solve your specific problems.
Storage and flooring can affect each other. For example, installing wall storage before a floor coating may change the work sequence, while a planned coating could influence when stored items need to be moved. The project plan should make that sequence clear. Garage Kings also offers garage floor coating as a separate service option; it is not automatically required for a storage project.
Which choices have the biggest effect on cost?
There is no single price that fits every garage. A useful estimate reflects the actual dimensions, products, and work involved. These are the main variables to discuss.
How much storage do you need?
The amount of storage is one of the most direct cost drivers. A short cabinet run is a smaller scope than a room-wide system with multiple cabinets, overhead racks, and wall organization. Measure the wall areas you can use, then list what must fit. Avoid paying for storage capacity that has no defined purpose.
Also distinguish between items you use often and items you access only a few times a year. Everyday tools may need to be reachable at waist or eye level. Seasonal decorations can often use higher or less accessible space, provided the storage method and access plan are appropriate. A count of bins, tools, sports gear, and other bulky items makes the requested scope more concrete.
What kind of storage system fits?
Different systems solve different problems. Cabinets conceal belongings and can provide a contained place for supplies. Overhead racks use high space for items that do not need daily access. Slatwall can make selected tools or equipment easier to see and reach. Combining types can be practical, but each addition should serve a clear use.
Compare a garage cabinet system with racks and wall storage based on the items, not appearance alone. A household with many small tools may value closed cabinet space; bulky seasonal containers may be better suited to planned overhead storage. If you are considering high-level storage, see this guide to overhead garage storage for layout questions to consider.
How does the garage layout change the plan?
The layout can limit how much usable wall space is available. Doors, windows, electrical panels, steps, the garage door track, and vehicles all need room. A design that looks generous on paper can obstruct access or interfere with daily routines if it ignores those fixed features.
Consider clear paths to the house entrance and to equipment you use regularly. Measure the vehicle footprint with doors open, not just the empty floor. Think about whether cabinets should sit near a work area or whether sports equipment needs to be near the exit. A well-planned system uses available space while preserving safe access and the functions of the garage.
What installation and preparation are included?
Estimates can differ because their scopes differ. Ask whether the quoted work includes measuring, delivery, assembly or installation, mounting hardware, and cleanup. Clarify who will move existing belongings, remove old shelving, or address any wall or floor conditions that need attention. Do not assume that a task is included simply because it is part of your overall plan.
Preparation may be limited to clearing the installation area, or it may involve additional work. Ask the provider to identify any assumptions or exclusions in writing. If you want more than storage—such as a coated floor or garage door work—request a clearly separated scope for each part so you can compare and schedule them sensibly.
How do common storage choices compare?
This comparison is about project scope, not a universal price list. Actual costs depend on the selected products, dimensions, installation, and site conditions. Use the table to decide what you need to ask about in an estimate.
| Option | Useful for | What can change the project scope | Questions to ask |
|---|---|---|---|
| Steel cabinets | Tools, supplies, and belongings you want stored behind doors | Number and size of cabinets, configuration, and installation details | What cabinet sizes and hardware are included? Where will doors open? |
| Overhead racks | Bulky or seasonal items that are not needed every day | Rack quantity, placement, ceiling conditions, and access needs | How will the rack fit around doors, tracks, and other ceiling features? |
| Slatwall or wall storage | Selected tools and equipment that benefit from visible access | Wall coverage, chosen accessories, and the items to be hung | Which accessories are included, and how will the layout support my items? |
| Combined system | Households with several storage needs and a defined layout | Number of components, coordination, and installation sequence | Can each component and its cost be itemized separately? |
Use this as a starting point rather than a shopping checklist. A large system is not automatically a better fit. The right configuration is the one that accommodates your belongings, keeps routine items accessible, and leaves enough room for vehicles and movement.
How can you plan a realistic storage budget?
A practical budget starts with priorities and a measured scope. You do not need to know every product detail before talking to a professional, but a little preparation helps you avoid vague estimates and unnecessary additions.
- Take inventory. Group belongings into everyday tools, sports equipment, seasonal items, household supplies, and items that can be donated or discarded. Note which items need secure or enclosed storage and which are too bulky for a cabinet.
- Measure the usable space. Record wall lengths, ceiling height, doors, windows, outlets, panels, tracks, and the space needed for vehicles. Take photos from several angles. Mark the areas that must stay accessible.
- Choose the top outcomes. Pick a few clear goals, such as getting bins off the floor, creating an accessible tool area, or clearing a parking space. Rank them. This gives a provider a basis for recommending a focused layout.
- Separate essential and optional work. Identify the minimum system that solves the main problem, then list upgrades you might add later. Ask for options to be shown separately rather than folded into one package.
- Request comparable written scopes. Provide the same measurements and priorities to each provider. Ask each to specify products, quantities, installation, preparation, exclusions, and any conditions that could change the final amount.
If your inventory includes paints, cleaners, or other household products you are unsure about, consult U.S. Environmental Protection Agency resources and local guidance before deciding how to store or discard them.
If you are exploring a broader project, the garage makeover planning guide can help you think through how storage fits into the overall space. Keep your storage budget distinct from optional upgrades until you decide which work belongs in the project.
How can different project scopes affect the estimate?
It can help to picture a few hypothetical scope levels before asking for a quote. These are not price tiers; they show how the work can change as needs expand. A focused project might address one recurring problem, such as tools spread across a workbench. The plan could use a defined section of wall storage or a compact cabinet arrangement, with the rest of the garage left untouched. This keeps the conversation centered on the immediate need and makes it easier to identify what the estimate actually covers.
A middle-scope project might combine enclosed cabinets for supplies with a separate area for sports equipment or seasonal containers. That introduces more components and requires decisions about placement, door clearance, access, and how each system will be used together. A larger reorganization could include several storage types across multiple walls, with work scheduled around existing belongings, flooring plans, or other garage features. Each added element can change measurements, installation needs, and preparation.
Use the examples to explain your own priorities, not to assume that a particular scope has a standard charge. Ask for a base option that addresses the essential problem, then request a separately itemized alternate if you want to compare an expanded layout. You can then see what each addition contributes and decide whether its practical benefit justifies including it now.
What should you check before finalizing the layout?
A drawing or written layout is useful only if it reflects how the household will use the garage. Walk through a typical day in your mind. Where do bags, shoes, sports gear, recycling, or yard tools land when someone comes home? Which items are taken out several times a week? Which are handled only during a season? Locating storage in relation to those routines can reduce the chance that frequently used belongings end up back on the floor.
Check clearances in more than one position. A cabinet door needs room to open; a vehicle door needs room to swing; and the garage door and its hardware need to operate without conflict. Consider whether a person can reach the house entrance without squeezing past stored items. For overhead storage, discuss placement and access with the installer rather than guessing from a photograph. Confirm how the planned location relates to ceiling features and the way you will retrieve stored belongings.
It is also worth deciding what should not go into the new system. Heavy items, products requiring special handling, and belongings that do not suit the chosen storage location need a deliberate plan. Do not place items overhead simply because there is empty ceiling space. Follow product instructions and appropriate safety guidance for the items and storage equipment involved. These decisions help make the layout functional after installation, not just orderly on the day it is completed.
What should you compare in a written estimate?
Compare scope before comparing totals. One estimate may include more cabinets, a different layout, or more installation work than another. Put the details side by side and note unanswered questions.
- Products and quantities: Are cabinet dimensions, rack counts, wall coverage, and accessories identified?
- Placement: Does the drawing or description show where each component will go and what areas remain clear?
- Installation: Is labor included? Who handles delivery, assembly, mounting, and cleanup?
- Preparation: What must you remove or move? Are old shelves or other materials part of the scope?
- Exclusions and assumptions: Are wall conditions, electrical features, access, and other potential constraints addressed?
- Schedule and access: What should be cleared before work begins, and how will the installation affect use of the garage?
- Changes: How will adjustments be documented if measurements or site conditions differ from what was expected?
Ask for revisions when the estimate does not match your priorities. A clear plan can reveal that you need fewer components, a different mix of storage, or a separate phase. You can also look at examples of completed garage projects to help describe the kind of layout you have in mind. Use examples as inspiration, then make sure the proposed plan is tailored to your garage.
How can you avoid spending on the wrong features?
Begin with the items you own and the way you use the space. Buying a system first and trying to adapt your belongings later can lead to poorly used cabinets or inaccessible racks. Write down where each category should live, then check whether the plan keeps frequent-use items reachable.
Be cautious of estimates that do not specify what is included. Ask for product and labor details, and confirm whether the quoted amount assumes that you will clear the garage or handle other preparation. A low total is difficult to evaluate without those details. Similarly, do not add an upgrade solely because it is available; ask what everyday problem it solves.
Plan for future use, but avoid treating every possible future need as a current requirement. If you expect to add equipment or change how you use the garage, identify that as a consideration and ask how the layout could accommodate it. A flexible design may be useful, but the specific value depends on the space and storage system.
For organization ideas before settling on a layout, browse the site’s garage organization resources. If you are ready to discuss the room and your priorities, Garage Kings provides information about its custom garage cabinets and other storage options.
Frequently Asked Questions
What is the average garage storage renovation cost?
There is no reliable single average for every garage because project size, storage type, layout, installation, and preparation differ. Ask for an estimate based on your measurements and a written scope. If you compare multiple proposals, make sure they describe similar products and work.
Are cabinets or overhead racks less expensive?
Neither option is always less expensive. Cost depends on the amount and configuration of storage, products selected, installation, and conditions in the garage. Compare the scope and the items each option will hold, rather than assuming that one category has a fixed price advantage.
Can I renovate storage in stages?
Often, a homeowner can prioritize the most important storage needs and consider other components later. Ask whether a proposed layout can support a future phase without creating conflicts. If work will be completed at different times, discuss how sequencing may affect installation and the final arrangement.
What should I do before requesting an estimate?
Make a basic inventory, measure the usable space, photograph fixed features, and list your main goals. You do not need to clear every item before the first conversation, but be ready to explain what needs to be stored and what parts of the garage must remain accessible.
Discuss your garage storage project
Choose a scope that fits your garage
The most useful garage storage renovation is one that fits your belongings, daily routines, and available space. Define your priorities, compare complete written scopes, and ask questions about anything unclear before choosing a plan. That gives you a better basis for understanding the proposed cost and moving forward with confidence.