
Start with the space. When homeowners search for garage cabinet installation cost, they are usually trying to answer a bigger question. What will it take to turn a cluttered garage into a useful part of the home? The answer depends on the storage goals and the details of the system, not just the number of cabinet doors. For the broader planning picture, review Garage Kings’ garage storage solutions before comparing cabinet proposals.
Request a free in-home consultation to discuss your garage and storage goals.
Garage cabinet installation cost is shaped by system size, cabinet material, layout complexity, accessories, wall conditions, preparation, and professional mounting. Because each garage has different dimensions and uses, the most reliable estimate comes from a space-specific design review instead of a generic online price.
This guide explains the main cost drivers without publishing a one-size-fits-all price. It also shows what to ask about materials, installation, warranties, and the written scope so you can compare proposals with more confidence.
What Factors Determine Garage Cabinet Installation Cost?
Garage cabinet installation cost reflects the full storage project, including the cabinet footprint, materials, accessories, wall conditions, mounting requirements, and layout. A useful estimate accounts for how the system will function around vehicles, doors, windows, and walkways, rather than treating each cabinet as an isolated product.
Garage cabinet installation cost reflects the complete project rather than a cabinet box in isolation. A design team must consider how much storage you need and where the system can go. It must also account for secure mounting and the way the finished layout works around vehicles, doors, windows, outlets, and walkways.
For a broader overview of cabinet types, benefits, and garage organization goals, review our complete guide to garage cabinets. You can also compare the available garage cabinet service options before reviewing a proposal. The following factors are the most useful starting points when you compare a proposal.
Footprint And Layout
Available wall length is important, but it is only one measurement. Cabinet depth, ceiling height, corners, garage door tracks, entry doors, windows, electrical equipment, and vehicle clearance all influence the usable footprint. A larger system can create more capacity, while a compact design may require more planning to preserve movement and access.
The best layout supports the way you use the garage. Frequently used tools may belong near a work surface, while seasonal items can be placed in less prominent storage. A design that ignores traffic paths may add cabinets but make the garage harder to use.
Customization And Accessories
Accessories can change both the usefulness and the scope of the project. Options may include drawers, adjustable interiors, locking areas, workbenches, tall storage, slatwall components, hooks, and dedicated zones for sports equipment or lawn tools. The right combination depends on what you own and how often you need to reach it.
Before the consultation, group the belongings you plan to keep and separate items that no longer belong in the finished garage. This simple step can prevent you from designing and paying for capacity that does not solve a real storage problem.
Wall Conditions And Preparation
Existing wall construction affects how cabinets can be mounted. Installers need to locate suitable fastening points and account for uneven or inaccessible studs, obstructions, and surfaces that require preparation. Clearing the work area can also affect how efficiently the team can complete the installation.
A site review helps connect those details to the final design. Garage Kings describes its storage systems as custom-designed for each unique garage. So the consultation can account for the footprint, wall access, household priorities, and vehicle clearances before a proposal is prepared.
How Does Garage Cabinet Installation Cost Change With System Size?
System size affects garage cabinet installation cost because a larger plan usually involves more components, walls, mounting points, coordination, and accessories. The right size is not the largest possible system. It is the layout that provides useful capacity while preserving parking, walking paths, doors, and room for future projects.
System size changes more than the amount of storage. It affects the number of walls involved, the coordination between components, the amount of mounting work, and the space left for parking or projects. A useful plan matches capacity to the items you actually keep instead of filling every available wall.
Single-Wall Cabinet Layouts
A single-wall layout concentrates cabinets along one run. It can be a practical choice when your main goal is moving tools, seasonal belongings, or household overflow off the floor while keeping most of the garage open. The design still needs to account for cabinet depth, door swing, parking position, and the path between the vehicle and the storage.
Shallower units may preserve clearance in a narrow garage. Deeper units may be useful for larger equipment, but they can reduce maneuvering room. The right choice is the one that improves storage without making everyday movement awkward.
Multi-Wall And Full-Garage Plans
A multi-wall plan can assign different storage roles to different areas. Tall units may hold bulky items, base cabinets can support a work surface, and enclosed storage can keep tools or supplies organized. Using more than one wall also requires careful coordination of corners, clearances, doors, and the route from the vehicle to each zone.
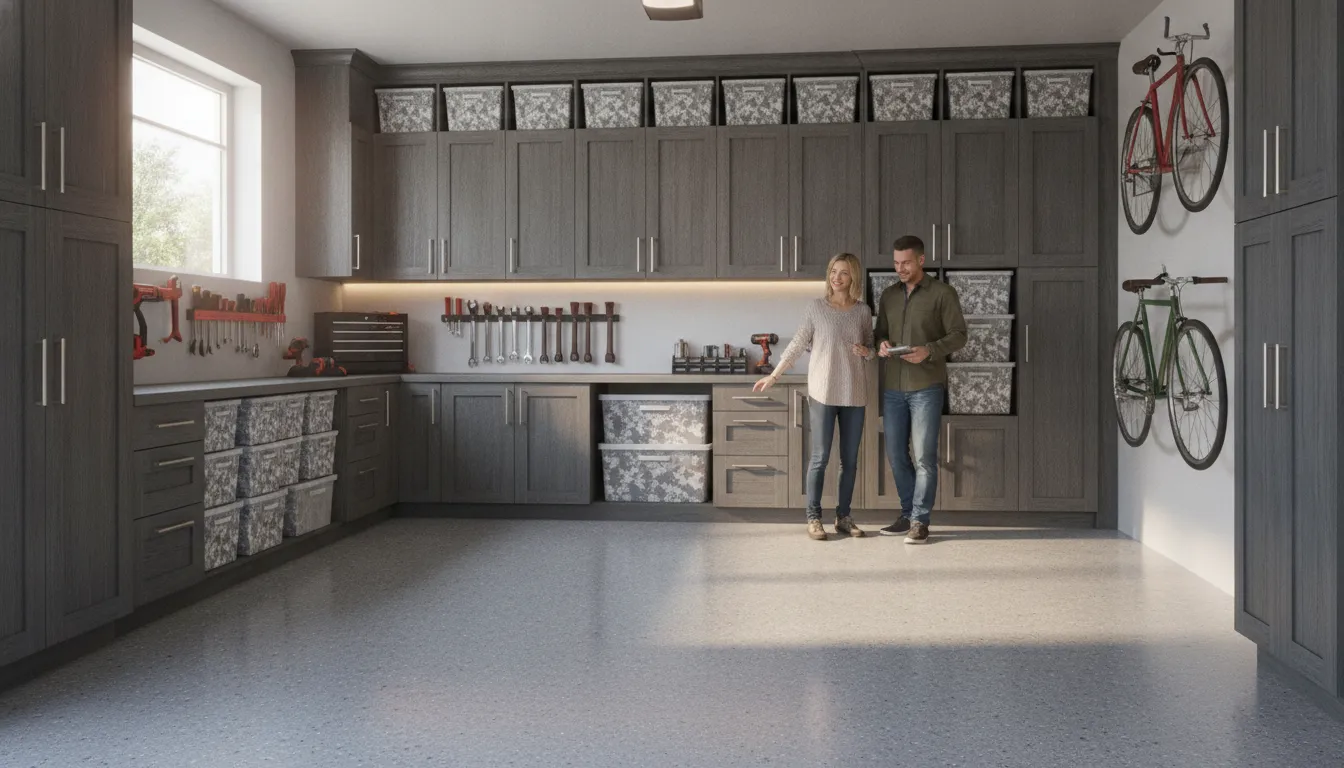
A full storage plan treats the garage as one connected workspace. Wall cabinets, base units, tall storage, and overhead components can work together to separate daily-use items from belongings that are accessed less often. The project scope reflects the coordination needed to make those parts accessible, stable, and visually consistent.
Phased planning may also be appropriate. You can address the most urgent storage problems first while reserving space for a future workbench, organizer, or overhead rack. Planning those future zones early can prevent a later addition from blocking vehicle clearance or forcing a complete redesign. Our guide on choosing the right garage storage system offers another way to think through the mix of open and enclosed storage.
Which Cabinet Material Is Right For A Garage?
Steel, wood-based cabinetry, and polymer systems can all serve a garage, but the best choice depends on moisture exposure, expected load, cleaning needs, finish, hardware, and mounting. Compare the complete cabinet construction and installation scope, not just the material name listed on a proposal.
Garage conditions are different from those in a bedroom or kitchen. Temperature swings, humidity, dust, vehicle fluids, and frequent use can all affect how cabinetry performs. Material selection should therefore consider the environment and expected use, not appearance alone.
Steel, wood-based cabinetry, and polymer or plastic systems can each fit a different project. The exact construction, finish, hardware, mounting method, and intended load matter more than a broad material label. A professional design review can help connect those choices to the actual garage.
| Material | Potential Fit | Strengths | Questions To Ask |
|---|---|---|---|
| Steel | Demanding garages and homeowners who want a structured, durable system. | Can provide a strong cabinet solution with finishes selected for garage use. | Ask about finish quality, corrosion resistance, mounting, hardware, and included accessories. |
| Wood-Based Cabinetry | Relatively controlled, dry garages where a furniture-like appearance is important. | Can support a warm, coordinated look when construction and finish suit the environment. | Confirm the specific construction, edge protection, surface finish, and humidity considerations. |
| Polymer Or Plastic | Spaces where easy-clean surfaces and moisture resistance are priorities. | May offer practical surfaces for everyday storage, depending on the product. | Review rigidity, hardware, load guidance, mounting, and expected long-term performance. |
Hardware deserves the same attention as the cabinet material. Hinges, drawer slides, locks, finishes, and mounting systems affect repeated daily use. Ask whether the proposal identifies those details or simply lists a cabinet material without describing the complete system.
Garage Kings positions its storage offering around industrial-grade materials and an expert-led design process. The appropriate specification still depends on your garage, the items you plan to store, the moisture exposure, and the way you use the space. A consultation can make that discussion specific rather than theoretical.
What Does Professional Garage Cabinet Installation Include?
Professional garage cabinet installation typically includes a site review, preparation, secure mounting, component assembly, alignment, clearance checks, finish review, and a homeowner walkthrough. The exact scope depends on the approved design and the garage conditions, so the written proposal should identify what is included at each stage.
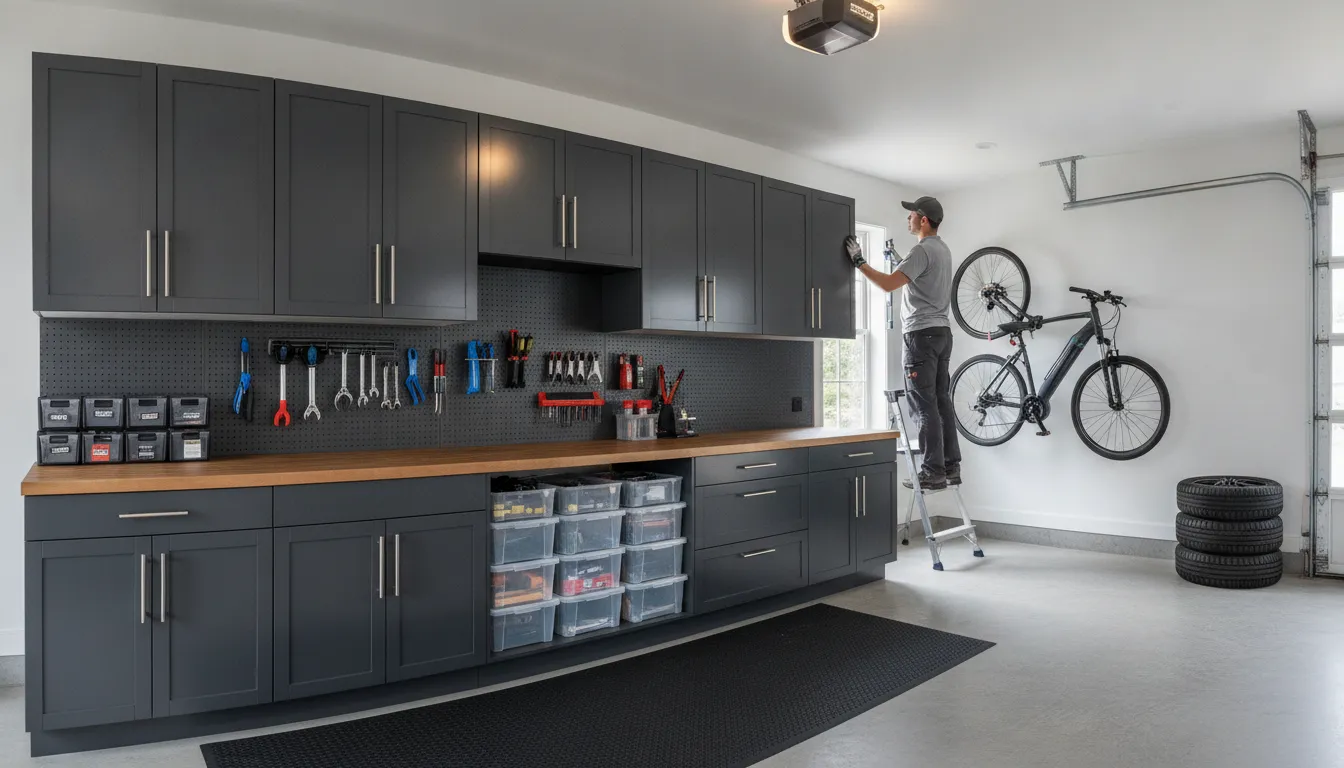
Professional installation is more than placing cabinets against a wall. It connects the selected design with the conditions of the garage and the structural support needed for a dependable result. The work should account for wall construction, stud locations, cabinet position, door swing, drawer clearance, and vehicle access.
A typical project scope may include the following stages:
- Site review: The team reviews the garage footprint, wall construction, clearances, and intended storage zones.
- Preparation: The installation area is cleared and prepared for safe, efficient work.
- Mounting: Installers identify suitable fastening points and select the mounting approach for the wall conditions.
- Assembly: Cabinet components, work surfaces, organizers, and related accessories are assembled according to the approved plan.
- Alignment: Doors, drawers, cabinet runs, and visible transitions are adjusted for a level, consistent fit.
- Clearance check: The team confirms that doors, drawers, vehicles, pathways, and nearby garage features can operate without interference.
- Finish review: Hardware, visible surfaces, and the overall layout are checked against the agreed scope.
- Walkthrough: The homeowner reviews the completed system and receives information about care, use, and applicable warranty terms.
The exact scope varies with the design and site. A written proposal should identify what is included in preparation, mounting, assembly, cleanup, accessories, and final review. For a wider transformation perspective, see how professional garage cabinet installation can fit alongside other garage improvements.
How Do You Get An Accurate Garage Cabinet Quote?
An accurate garage cabinet quote comes from reviewing the actual space, storage goals, measurements, wall conditions, materials, accessories, installation work, and warranty terms. A free in-home consultation gives the design team the information needed to explain the complete project instead of offering a cabinet-only number.
An accurate quote starts with understanding how the garage needs to work. A generic cabinet total cannot account for wall access, vehicle clearance, material selection, accessories, or a multi-wall layout. Ask for a design and installation scope that explains those variables in plain language.
Start With A Free In-Home Consultation
A home visit lets the design team evaluate the actual space. Discuss what you want to store, which items need frequent access, and how you use the garage today. Share any non-negotiables, such as tall storage, a work surface, enclosed tool storage, or a lockable area.
Review Measurements And Traffic Paths
Measurements should include wall lengths, ceiling height, garage doors, windows, entry doors, outlets, vehicles, and walking paths. Cabinet depth is especially important because more capacity can reduce clearance. Wall construction also matters because it can influence the mounting approach.
Confirm Materials, Scope, And Visualization
Ask which materials and finishes are recommended for your garage, how the components support daily use, and what is included in preparation and installation. The written scope should identify cabinet locations, accessories, finish choices, mounting work, and any site preparation. Garage Kings uses 3D AR visualization during consultations to help homeowners review how a proposed layout may fit the space before moving forward.
Review Warranty Terms And Next Steps
Before approving a plan, ask how warranty terms apply to the selected storage installation and what documentation you will receive. A clear proposal should summarize the design, materials, project scope, warranty information, and next steps. This makes it easier to compare complete proposals rather than comparing a cabinet-only number with a full-service installation.
For more storage planning ideas, explore the Garage Kings garage storage solutions page and connect the broader system options to your own space.
Request a free in-home consultation to review your garage cabinet plan.
FAQs: Garage Cabinet Installation Cost
These answers address the most common questions homeowners ask when comparing garage cabinet installation cost. Use them as a checklist, then confirm the details in a written, space-specific proposal before choosing a storage system.
How Much Does Garage Cabinet Installation Cost?
There is no single figure that applies to every garage. The total depends on system size, material selection, configuration, wall conditions, accessories, preparation, and installation requirements. A space-specific design review is the most reliable way to understand the complete scope without relying on an incomplete online number.
Does The Cabinet Total Usually Include Installation?
That depends on the provider and the proposal. Some estimates separate cabinetry, preparation, mounting, and finishing, while others present a more complete project scope. Ask for a written breakdown that identifies installation, secure fastening, alignment, cleanup, accessories, and any work needed to prepare the area.
How Do Materials Affect Garage Cabinet Installation Cost?
Material affects the cabinet investment and may affect hardware, mounting, finish, and environmental suitability. Steel, wood-based, and polymer systems have different strengths and considerations. Compare the complete construction and installation scope, not only the material name used in a quote.
How Long Does Professional Garage Cabinet Installation Take?
Timing depends on the number of components, layout complexity, wall construction, preparation needs, and access to the garage. A site review gives a more dependable schedule assessment than a general promise. Ask the provider to identify the expected work sequence and any preparation required before installation day.
What Should I Have Ready Before Requesting A Quote?
Think through the items you want to store, the tools or equipment you use most, any workbench goals, vehicle clearance, preferred finishes, and areas that need special access. An in-home consultation can then connect those priorities to the measurements, wall conditions, materials, and layout shown in the proposal.
Plan Your Garage Cabinet Installation
A space-specific design review connects your storage goals, available wall space, and daily garage workflow before installation begins. Garage Kings can walk through options during a free in-home consultation and use 3D AR visualization to help you review how the plan may fit your garage.
Request your free in-home consultation to get started with a storage plan built around your space.